Engineered for Play.
Designed for Your Street.
Blueprint designs children's rooms the way architects engineer buildings — every shelf load-bearing, every reading nook structurally sound, drawn in elevation before a single screw turns.
Rooms We've Built
On Your Block.
Each project is documented like a construction set — floor plans, specifications, before and after. Click any project to see the full drawing package.
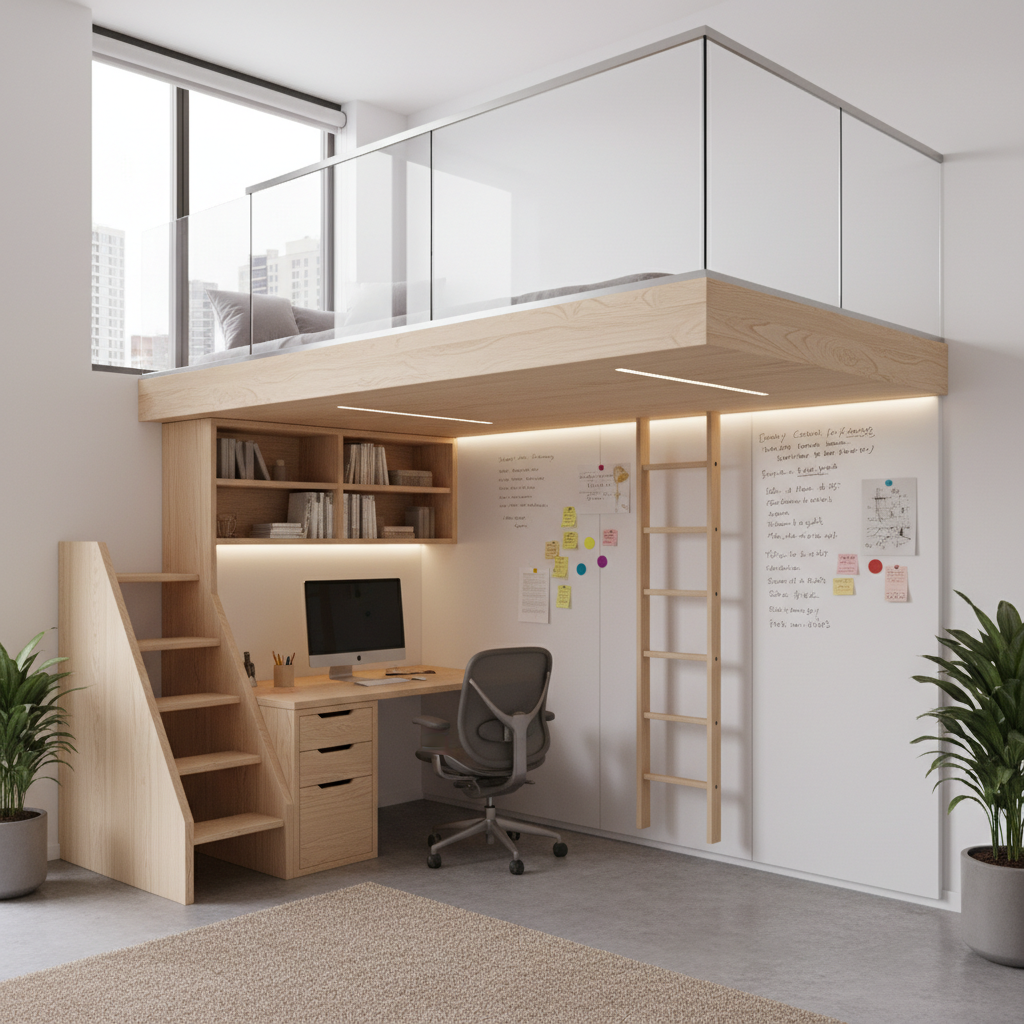
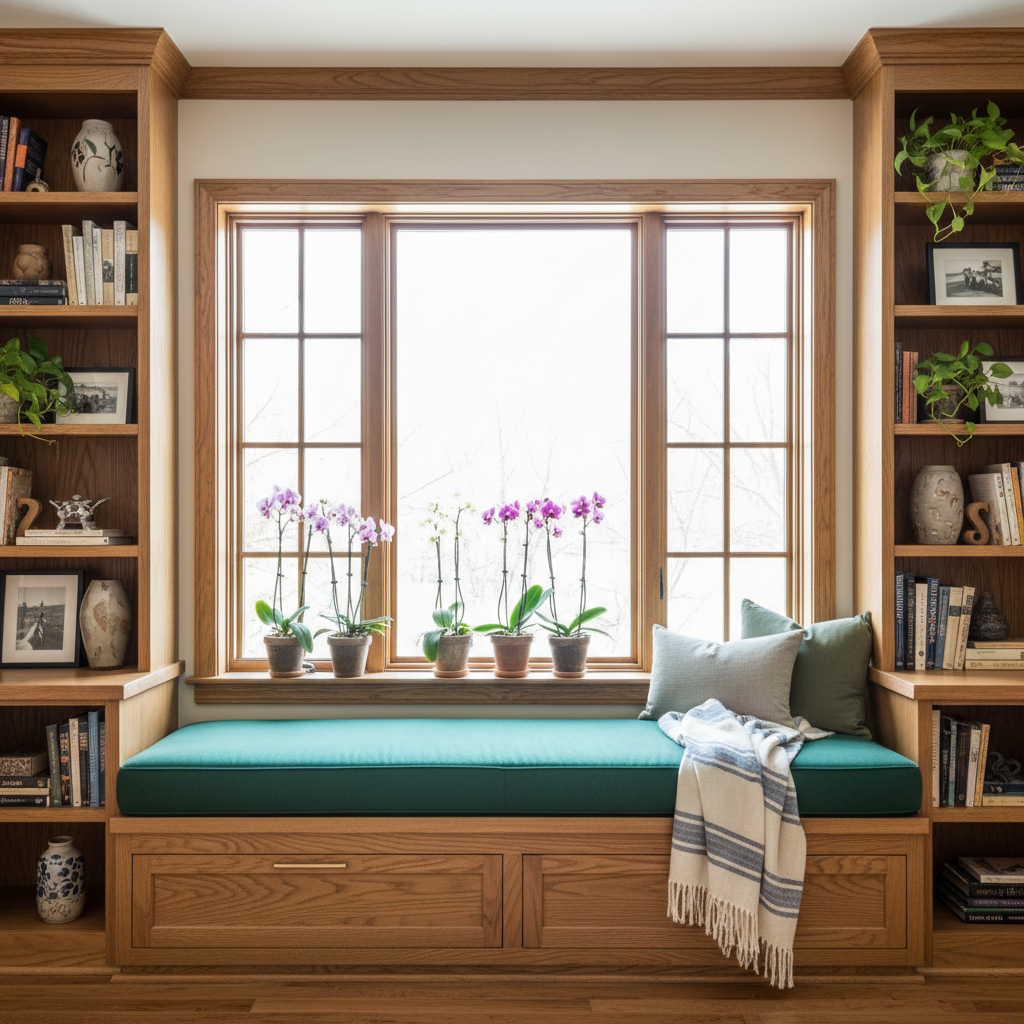
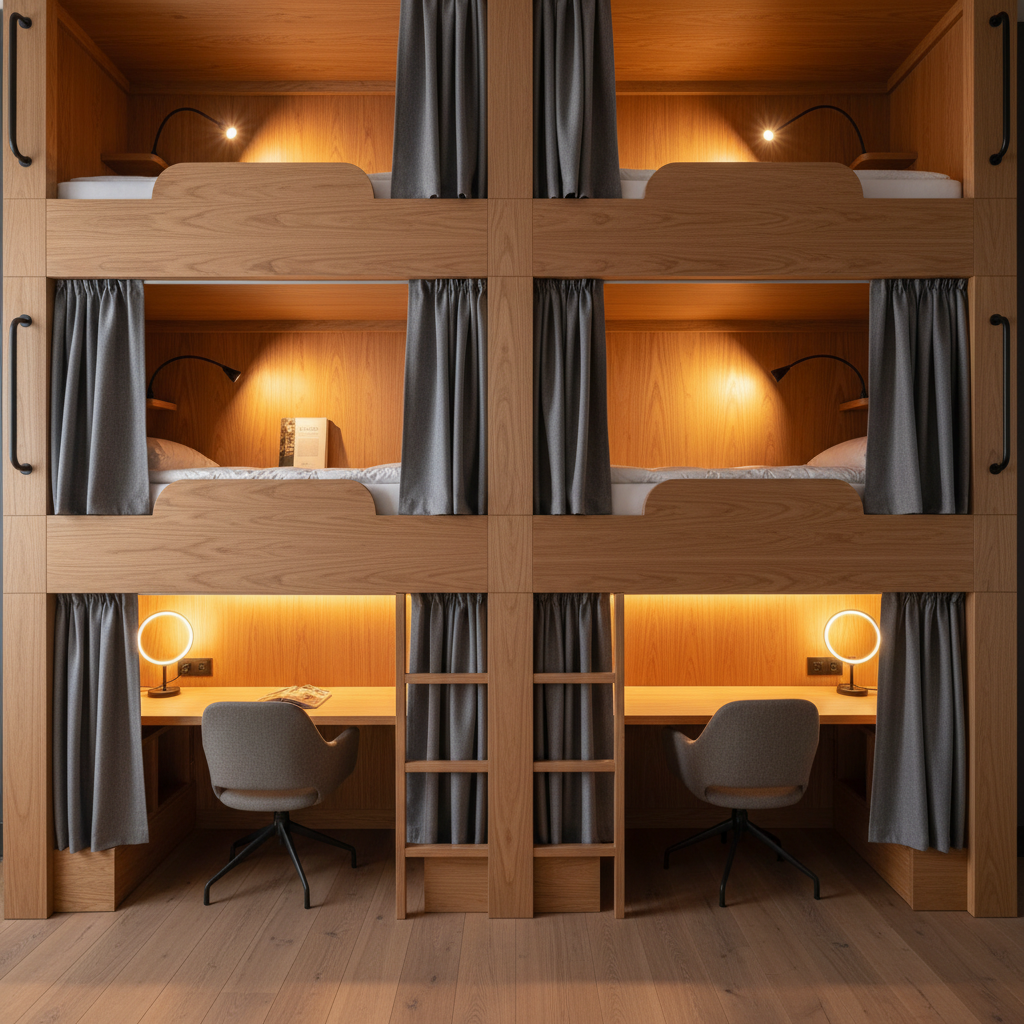
Recognize any of these streets?
We've worked in your neighborhood. Let's talk about your room.
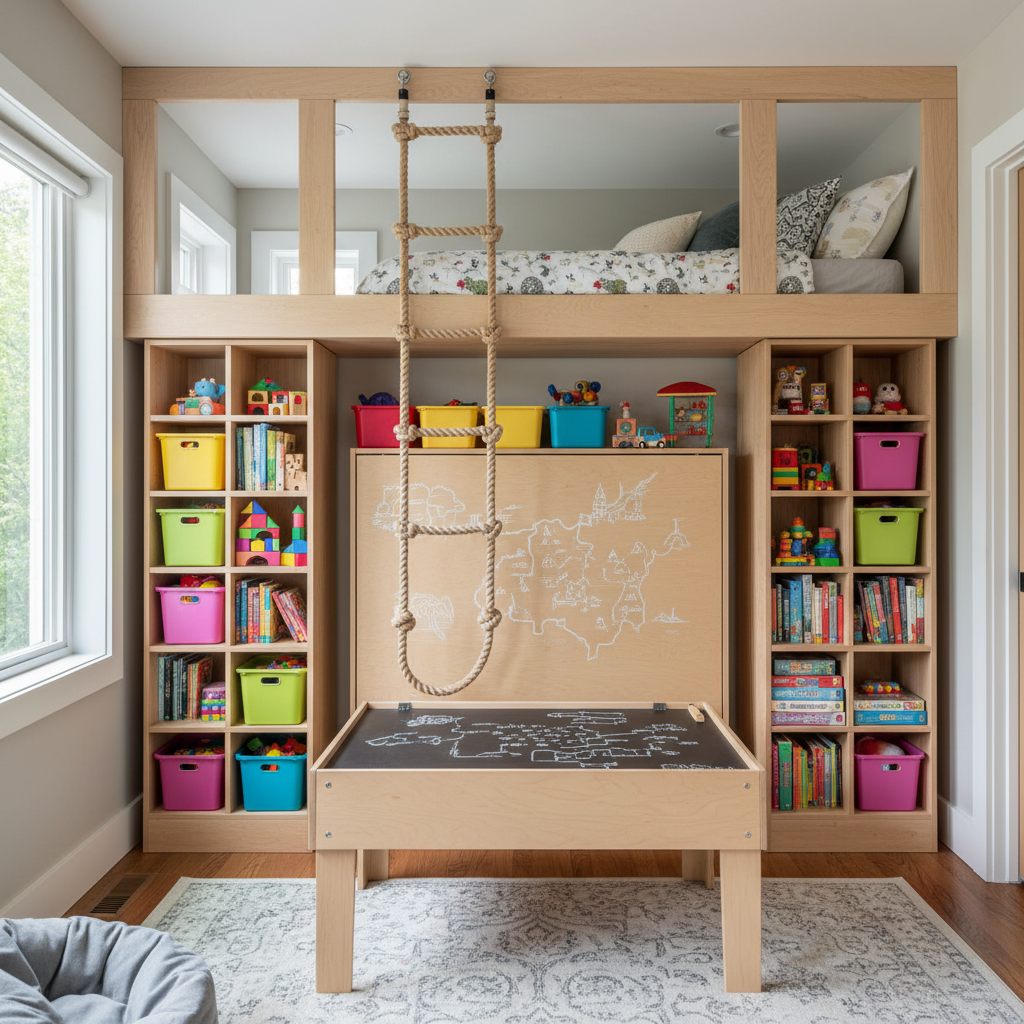
Three Phases.
Zero Surprises.
We borrowed this process from architecture. Every room gets a drawing set before a single nail goes in.
We Measure Everything.
Floor to ceiling. Window to wall.
We show up with a laser measure and a clipboard. Every dimension gets recorded. We photograph the empty room from all four corners, note the light direction at different times of day, and ask the kid — not just the parents — what they actually need.
Every Piece Gets Drawn.
In plan and elevation.
We produce a complete drawing set — floor plan with furniture layout, elevation drawings for each wall, and detail sheets for any custom built-ins. You review annotated PDFs. Nothing gets built without your sign-off on the drawing.
Then We Build It.
Precisely as drawn.
Our fabrication partners build to our specifications. We project-manage the installation, coordinate with your schedule, and do a final punch-list walk with you and the kid. The room gets photographed at golden hour when it's done.
Total project timeline: 4–8 weeks from first meeting to golden-hour photos
See What We'd Build for Their RoomParents From
Streets You Know.
These aren't reviews from the internet. These are people who live in your zip code and let us into their kids' rooms.
"We'd looked at three other designers. None of them came in with a tape measure and a laser level. Blueprint showed up, measured everything, talked to Marcus for twenty minutes about what he actually wanted, and came back with drawings that looked like something out of an architecture school. The room has survived two years of hard use and hasn't wobbled once."
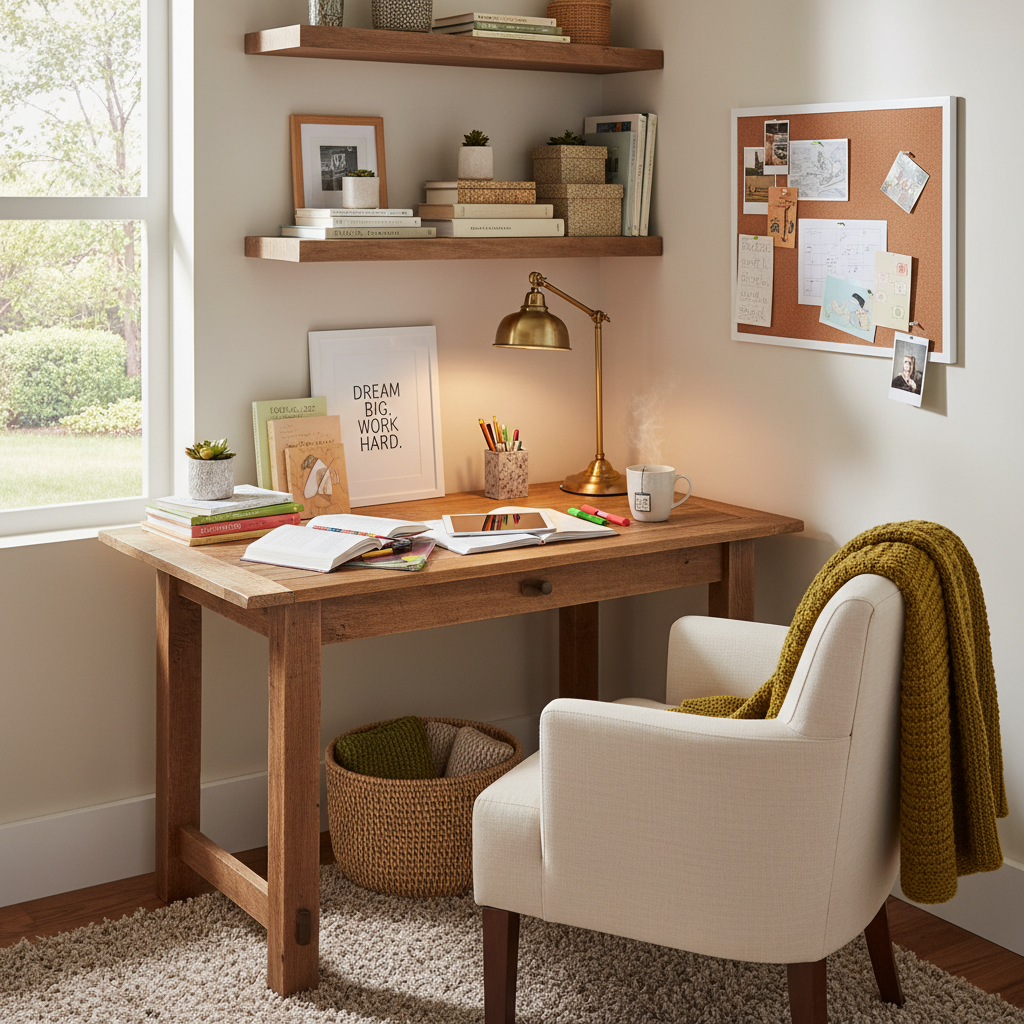
"Adaeze had been sleeping in a room that looked like a storage unit with a bed in it. Blueprint turned that 10×10 box into something that feels like a library from a movie. The shelving is floor-to-ceiling and holds 300+ books. The window seat is her favorite place in the house now. Worth every penny."
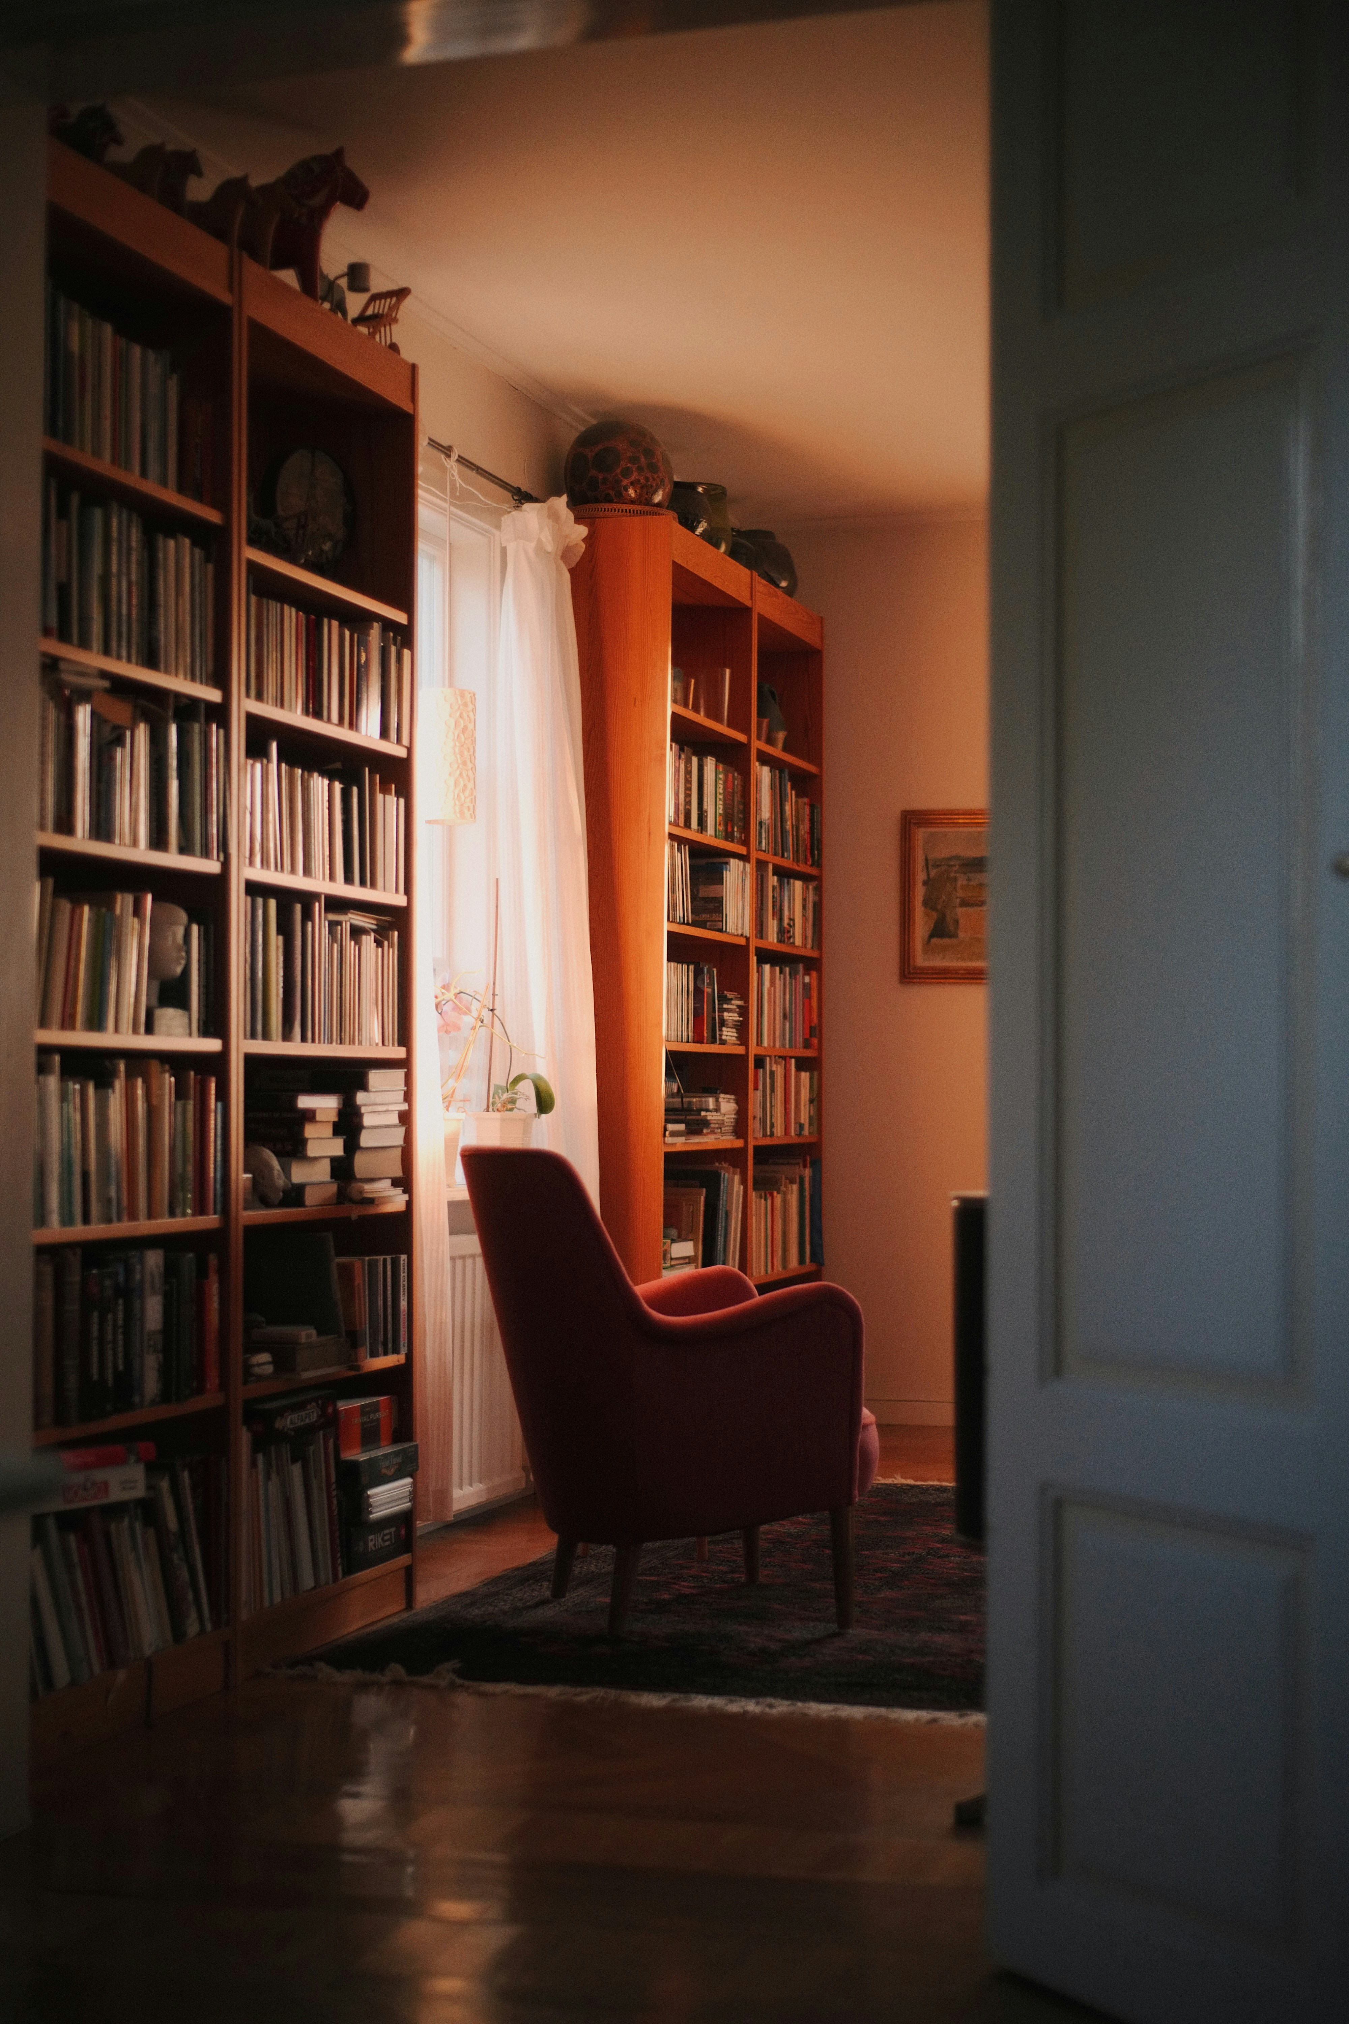
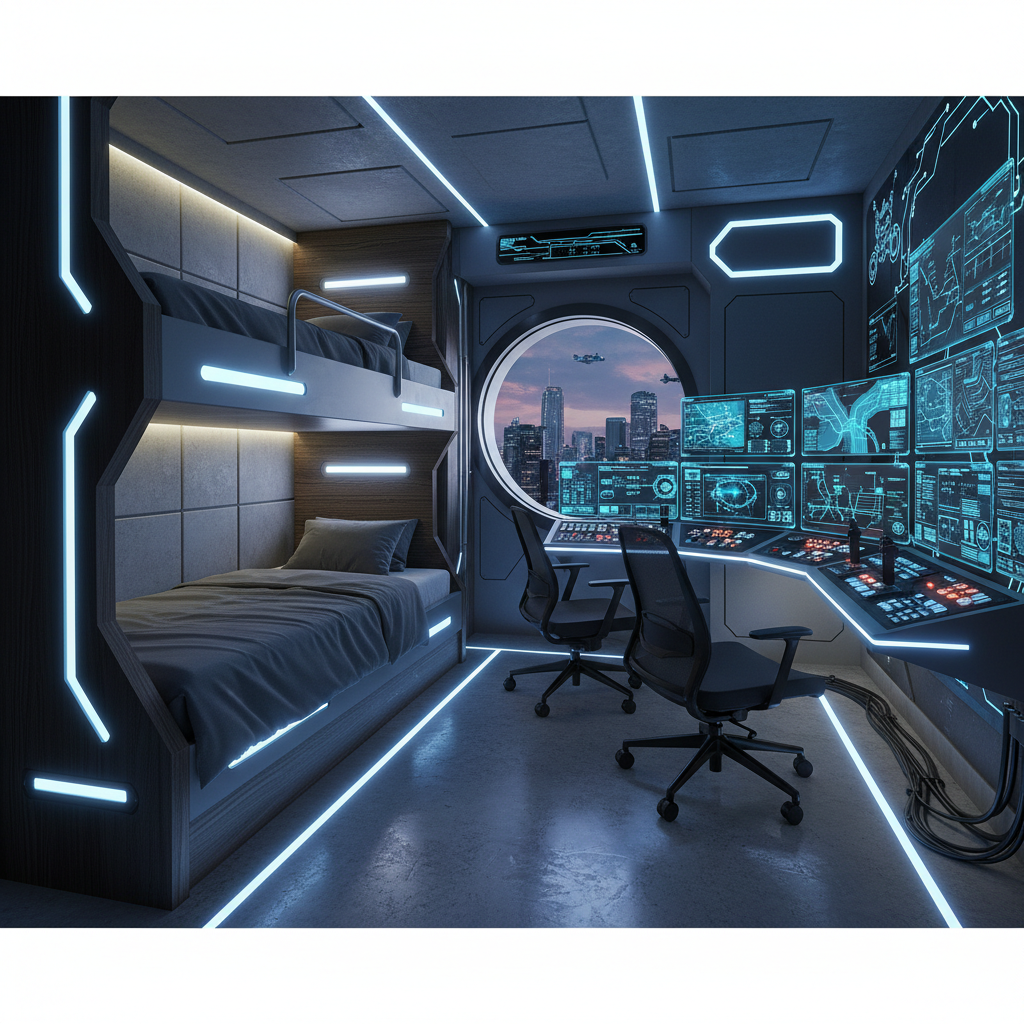
"Two kids in one room is a diplomatic situation. Blueprint handled it better than we did — they gave each kid their own territory, their own wall, their own light. The bunk system is solid as a building. Sofia and her brother actually want to be in their room now, which was not true before."
Their room is waiting.
Let's draw it up.
The consultation takes 30 minutes. You'll leave with a clear sense of what's possible for your room, your budget, and your kid. No commitment required.
Serving Maple Ridge · Crestview Estates · Sundown Hills · Willow Creek · The Reserve · Riverside Commons